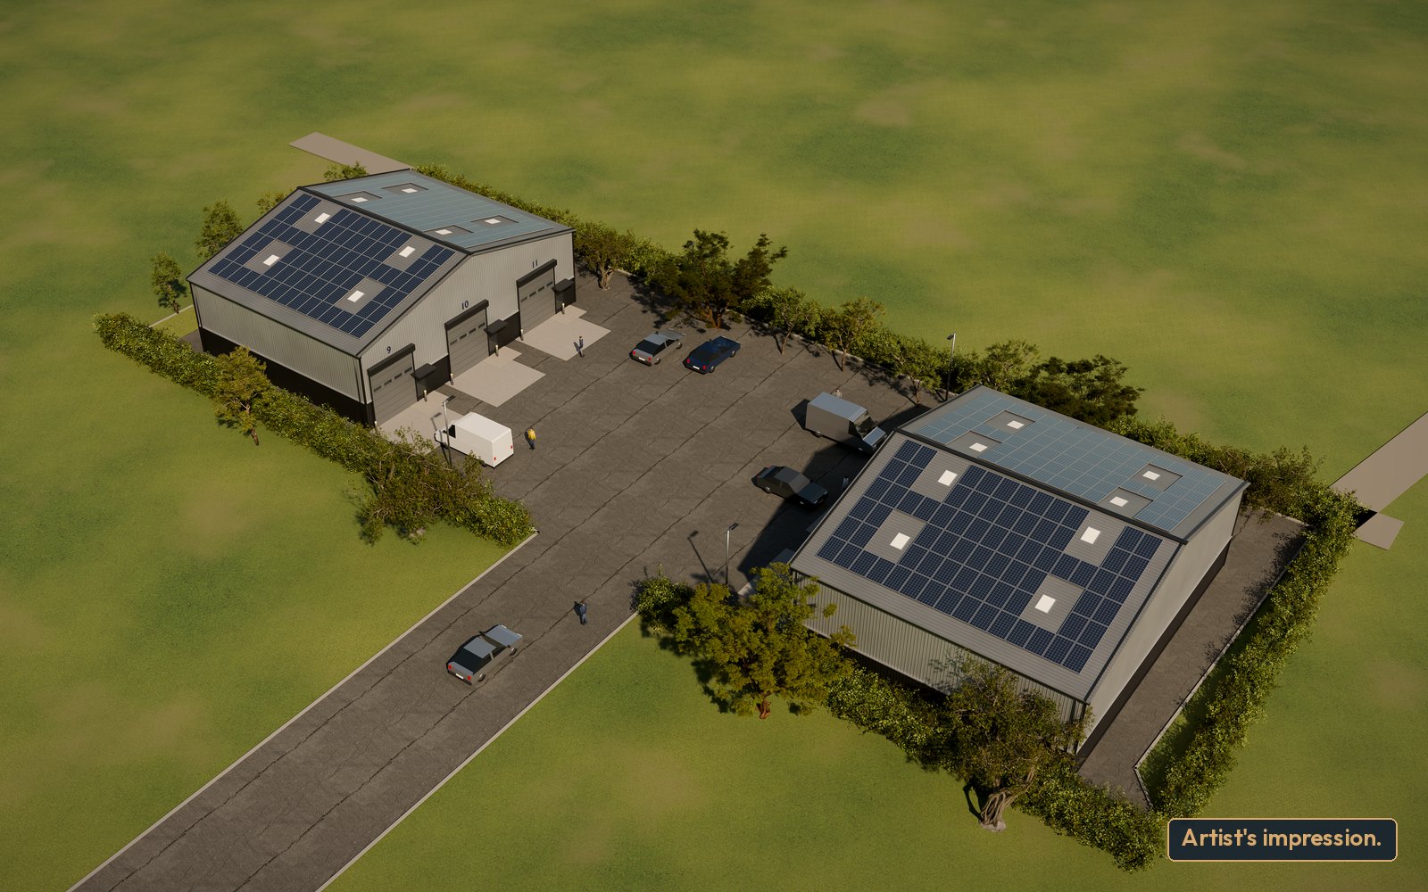
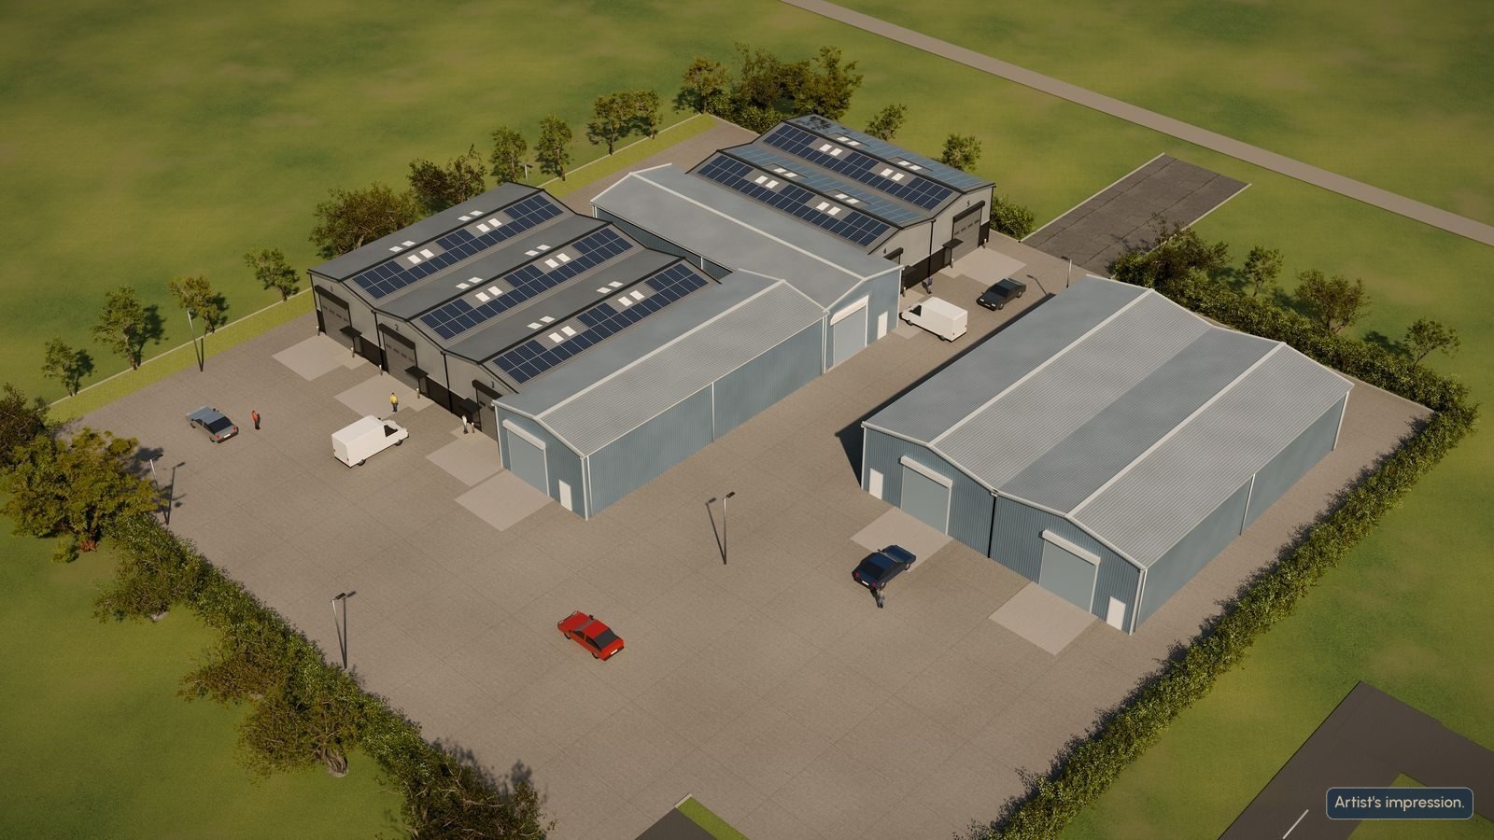
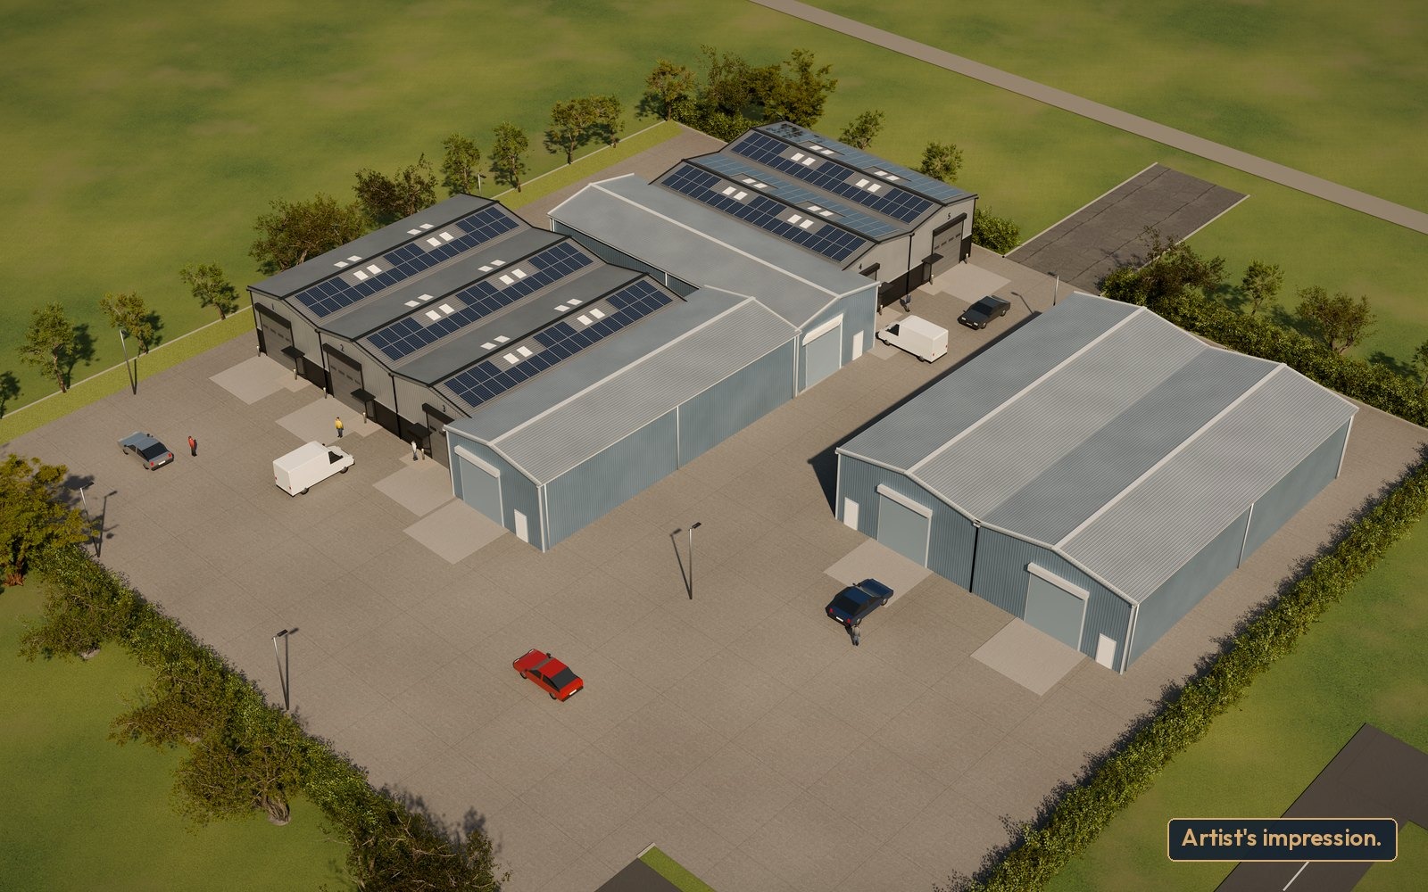
Artist's impression: a close-up of the 5 new business units at Drayton Mere Court, with solar panels on the roofs Artist's impression.
New units · Torpoint, Cornwall

New units.

Two separate developments in Torpoint, built to keep: 5 new units at Drayton Mere Court, and 6 new units at Drayton Mere Enterprise.

2separate developments
5new units at Drayton Mere Court
6new units at Drayton Mere Enterprise
Site details

Built to keep. Built to let.

We don't build to sell. We build these units, keep them and let them to local businesses. You deal directly with our team, not a middleman.

Drayton Mere Court
5 new units (Units A to E). Fisgard Way, Trevol Business Park, Torpoint PL11 2TB
Phase 1
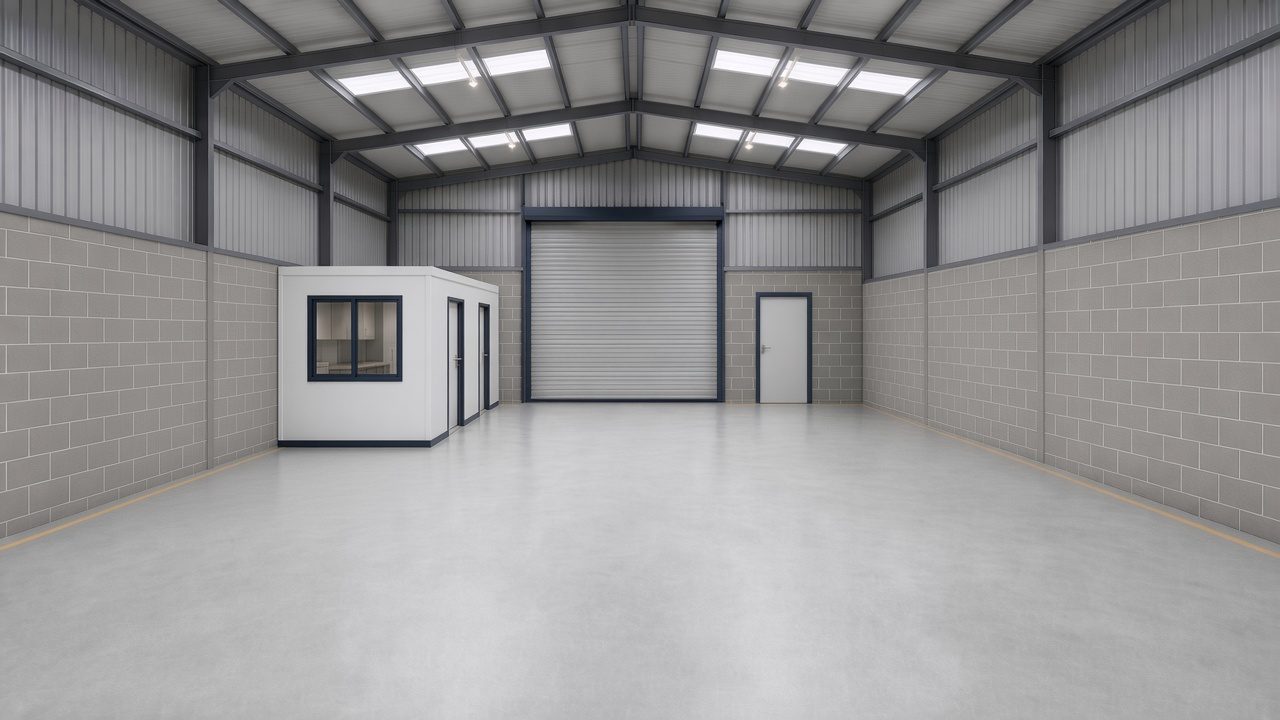
Drayton Mere Court, Units A to C, in one block. Each approx. 192 m² (2,067 sq ft) GEA, about 8.4m by 21.4m
Phase 2
Drayton Mere Court, Units D and E, in one block. Each approx. 192 m² (2,067 sq ft) GEA, about 8.4m by 21.4m
Drayton Mere Enterprise
6 new units (Units 1 to 6). A separate development in Torpoint, with its own unit numbers
The buildings
Two blocks of 3 units at Drayton Mere Enterprise. Each of the 6 units is approx. 132 m² (1,421 sq ft) GIA, about 7.6m by 18m, each with a ground-floor office, kitchen and accessible toilet
Drayton Mere Court · Phases 1 and 2

5 new units at Drayton Mere Court.

More to come at our flagship. Approximate sizes from the architect's drawings. GEA (gross external area) is measured to the outside of the walls.

Planning update: Torpoint Town Council voted unanimously in favour of both schemes.

Artist's impression of the 5 new business units at Drayton Mere Court, Torpoint
Artist's impression.

Phase 1 · Drayton Mere Court

Drayton Mere Court
Unit APhase 1
Coming soonRegister interest
Spec
Size
Approx. 192 m² (2,067 sq ft) GEA
Footprint
About 8.4m by 21.4m
Facilities
Ground-floor office, kitchen and accessible toilet
Doors
Roller shutter (4.5m by 4.5m) and a personnel door
Mezzanine
Option available
Inside
Clear span, no columns
Energy
Solar panels on the roof. All-electric heating
EV charging
EV charging points
Energy rating
Designed for EPC C or above
Spec sheet (PDF)Register interest
Drayton Mere Court
Unit BPhase 1
Coming soonRegister interest
Spec
Size
Approx. 192 m² (2,067 sq ft) GEA
Footprint
About 8.4m by 21.4m
Facilities
Ground-floor office, kitchen and accessible toilet
Doors
Roller shutter (4.5m by 4.5m) and a personnel door
Mezzanine
Option available
Inside
Clear span, no columns
Energy
Solar panels on the roof. All-electric heating
EV charging
EV charging points
Energy rating
Designed for EPC C or above
Spec sheet (PDF)Register interest
Drayton Mere Court
Unit CPhase 1
Coming soonRegister interest
Spec
Size
Approx. 192 m² (2,067 sq ft) GEA
Footprint
About 8.4m by 21.4m
Facilities
Ground-floor office, kitchen and accessible toilet
Doors
Roller shutter (4.5m by 4.5m) and a personnel door
Mezzanine
Option available
Inside
Clear span, no columns
Energy
Solar panels on the roof. All-electric heating
EV charging
EV charging points
Energy rating
Designed for EPC C or above
Spec sheet (PDF)Register interest

Phase 2 · Drayton Mere Court

Drayton Mere Court
Unit DPhase 2
Coming soonRegister interest
Spec
Size
Approx. 192 m² (2,067 sq ft) GEA
Footprint
About 8.4m by 21.4m
Building
One block of 2 units (Units D and E)
Facilities
Ground-floor office, kitchen and accessible toilet
Doors
Roller shutter and a personnel door
Mezzanine
Option available
Energy
Solar panels on the roof. All-electric heating
EV charging
EV charging points
Energy rating
Designed for EPC C or above
Spec sheet (PDF)Register interest
Drayton Mere Court
Unit EPhase 2
Coming soonRegister interest
Spec
Size
Approx. 192 m² (2,067 sq ft) GEA
Footprint
About 8.4m by 21.4m
Building
One block of 2 units (Units D and E)
Facilities
Ground-floor office, kitchen and accessible toilet
Doors
Roller shutter and a personnel door
Mezzanine
Option available
Energy
Solar panels on the roof. All-electric heating
EV charging
EV charging points
Energy rating
Designed for EPC C or above
Spec sheet (PDF)Register interest

Site plan · Drayton Mere Court

Indicative site layout: Drayton Mere Court Drayton Mere Court only. Phase 1: Units A to C in one block. Phase 2: Units D and E in one block. Each unit approx. 192 square metres gross external area (GEA). New units in navy, existing units in grey. Access from Fisgard Way. Planting along the boundary Access from Fisgard Way Existing units Unit A 192 m² Unit B 192 m² Unit C 192 m² PHASE 1 Unit D Unit E 192 m² 192 m² PHASE 2 To Drayton Mere Enterprise N 010m20m
Indicative layout of Drayton Mere Court. New units (Phases 1 and 2, Drayton Mere Court Units A to E) in navy, existing units in grey. Each new unit approx. 192 m² GEA. Access from Fisgard Way.

Spec sheet (PDF): Units A to E

Drayton Mere Enterprise, Torpoint

Drayton Mere Enterprise: 6 new units.

A separate development from Drayton Mere Court. Approximate sizes from the architect's drawings. GIA (gross internal area) is measured to the inside of the walls.

Planning update: Torpoint Town Council voted unanimously in favour of both schemes.

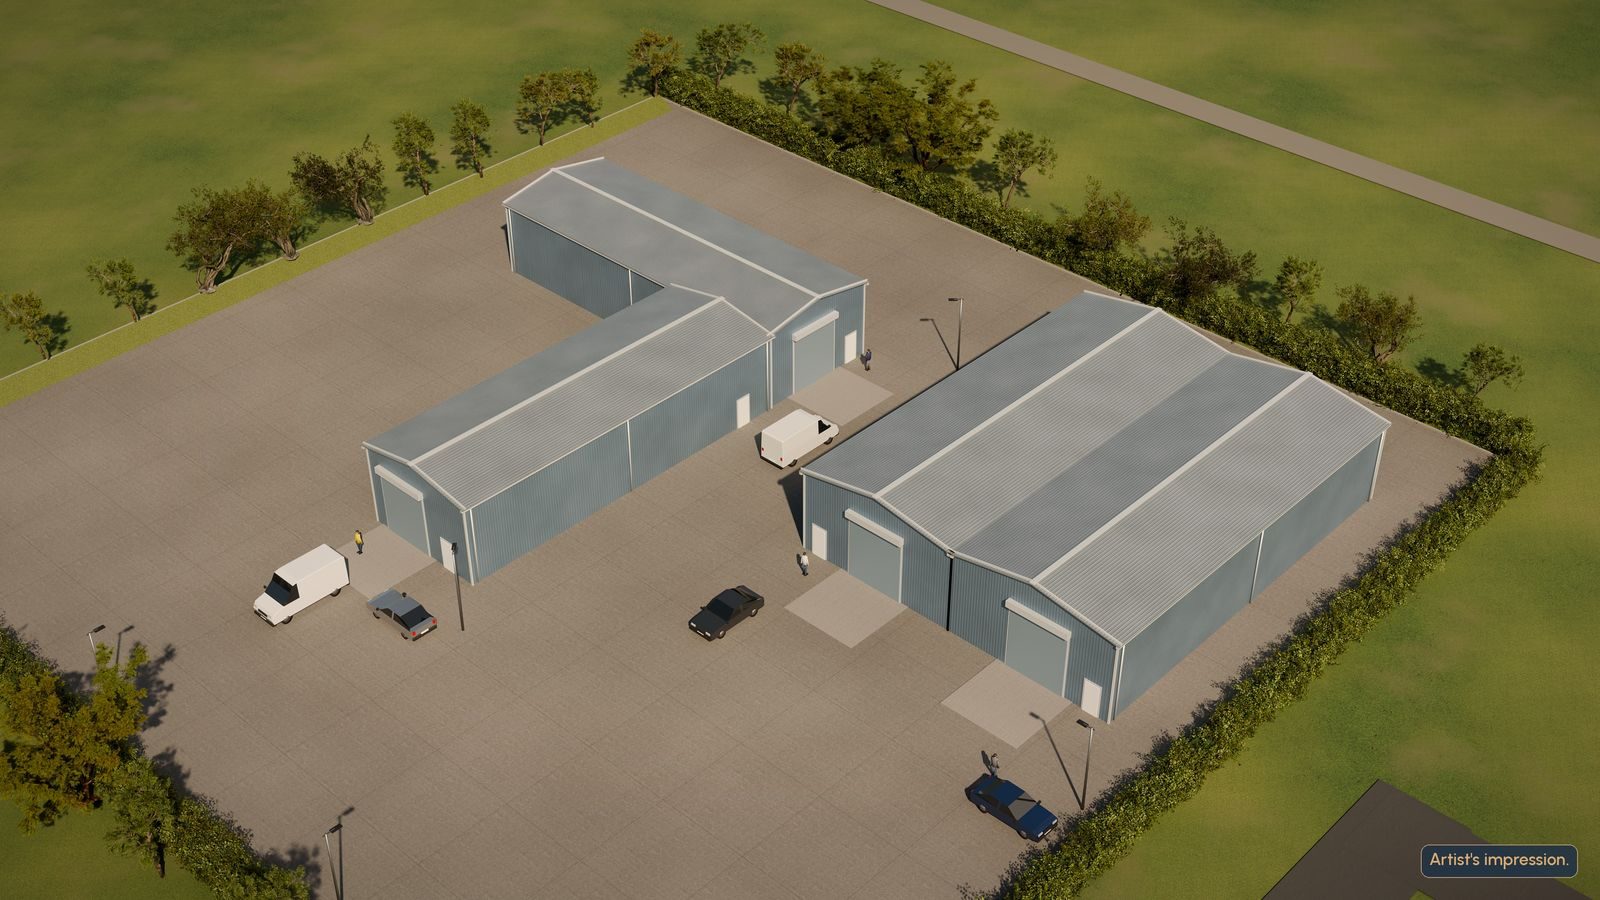
Artist's impression of Drayton Mere Enterprise, 6 new units in Torpoint
Artist's impression.

Units 1 to 6 · Drayton Mere Enterprise

Drayton Mere Enterprise
Unit 1
Coming soonRegister interest
Spec
Size
Approx. 132 m² (1,421 sq ft) GIA
Footprint
About 7.6m by 18m
Facilities
Ground-floor office, kitchen and accessible toilet
Doors
Roller shutter and a personnel door
Mezzanine
Option available
Energy
Solar panels on the roof. All-electric heating
EV charging
EV charging points
Energy rating
Designed for EPC C or above
Spec sheet (PDF)Register interest
Drayton Mere Enterprise
Unit 2
Coming soonRegister interest
Spec
Size
Approx. 132 m² (1,421 sq ft) GIA
Footprint
About 7.6m by 18m
Facilities
Ground-floor office, kitchen and accessible toilet
Doors
Roller shutter and a personnel door
Mezzanine
Option available
Energy
Solar panels on the roof. All-electric heating
EV charging
EV charging points
Energy rating
Designed for EPC C or above
Spec sheet (PDF)Register interest
Drayton Mere Enterprise
Unit 3
Coming soonRegister interest
Spec
Size
Approx. 132 m² (1,421 sq ft) GIA
Footprint
About 7.6m by 18m
Facilities
Ground-floor office, kitchen and accessible toilet
Doors
Roller shutter and a personnel door
Mezzanine
Option available
Energy
Solar panels on the roof. All-electric heating
EV charging
EV charging points
Energy rating
Designed for EPC C or above
Spec sheet (PDF)Register interest
Drayton Mere Enterprise
Unit 4
Coming soonRegister interest
Spec
Size
Approx. 132 m² (1,421 sq ft) GIA
Footprint
About 7.6m by 18m
Facilities
Ground-floor office, kitchen and accessible toilet
Doors
Roller shutter and a personnel door
Mezzanine
Option available
Energy
Solar panels on the roof. All-electric heating
EV charging
EV charging points
Energy rating
Designed for EPC C or above
Spec sheet (PDF)Register interest
Drayton Mere Enterprise
Unit 5
Coming soonRegister interest
Spec
Size
Approx. 132 m² (1,421 sq ft) GIA
Footprint
About 7.6m by 18m
Facilities
Ground-floor office, kitchen and accessible toilet
Doors
Roller shutter and a personnel door
Mezzanine
Option available
Energy
Solar panels on the roof. All-electric heating
EV charging
EV charging points
Energy rating
Designed for EPC C or above
Spec sheet (PDF)Register interest
Drayton Mere Enterprise
Unit 6
Coming soonRegister interest
Spec
Size
Approx. 132 m² (1,421 sq ft) GIA
Footprint
About 7.6m by 18m
Facilities
Ground-floor office, kitchen and accessible toilet
Doors
Roller shutter and a personnel door
Mezzanine
Option available
Energy
Solar panels on the roof. All-electric heating
EV charging
EV charging points
Energy rating
Designed for EPC C or above
Spec sheet (PDF)Register interest

Site plan · Drayton Mere Enterprise

Indicative site layout: Drayton Mere Enterprise Drayton Mere Enterprise only: 6 new units. Units 1 to 3 in the north building and Units 4 to 6 in the south building. Each unit approx. 132 square metres gross internal area (GIA). Access through Drayton Mere Court. Access through Drayton Mere Court Unit 1 132 m² Unit 2 132 m² Unit 3 132 m² UNITS 1 TO 3 Unit 4 132 m² Unit 5 132 m² Unit 6 132 m² UNITS 4 TO 6 N 010m20m
Indicative layout of Drayton Mere Enterprise. The 6 new units in navy: Units 1 to 3 in the north block, Units 4 to 6 in the south block. Each unit approx. 132 m² GIA. Access through Drayton Mere Court.

Spec sheet (PDF): Units 1 to 6

Each development has its own unit names: Drayton Mere Court Units A to E, and Drayton Mere Enterprise Units 1 to 6.

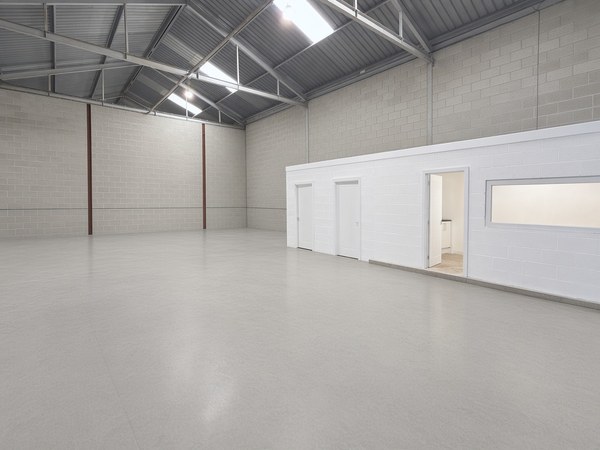
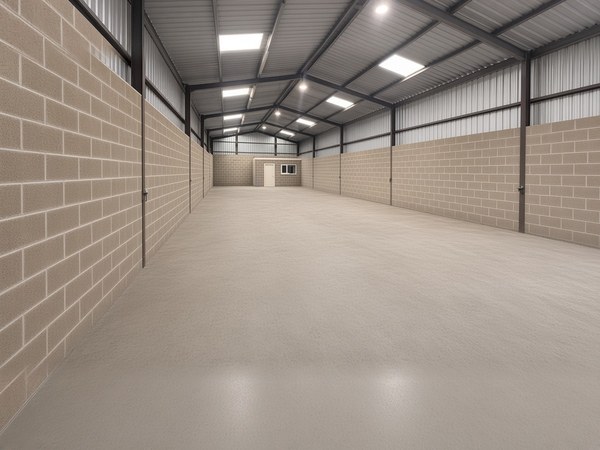
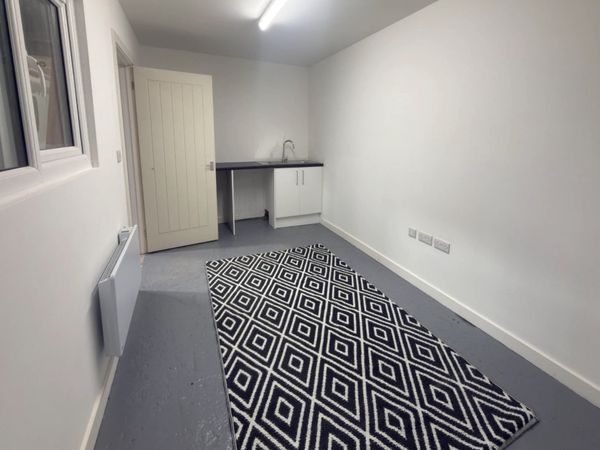
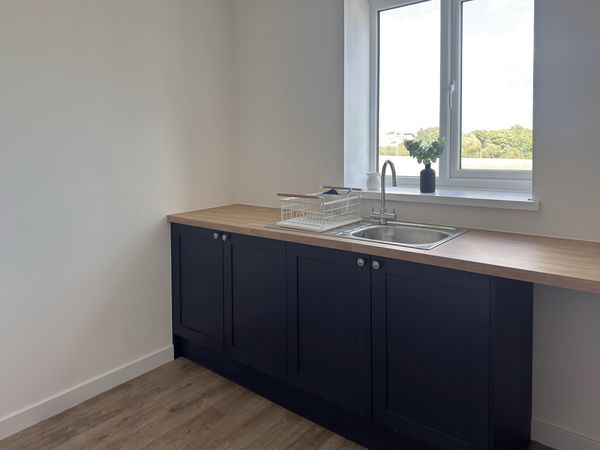
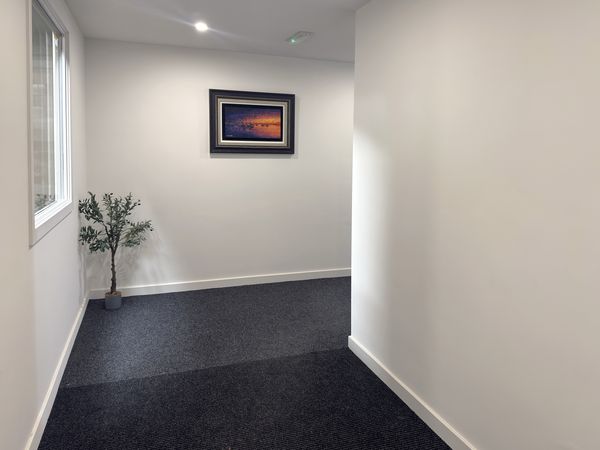
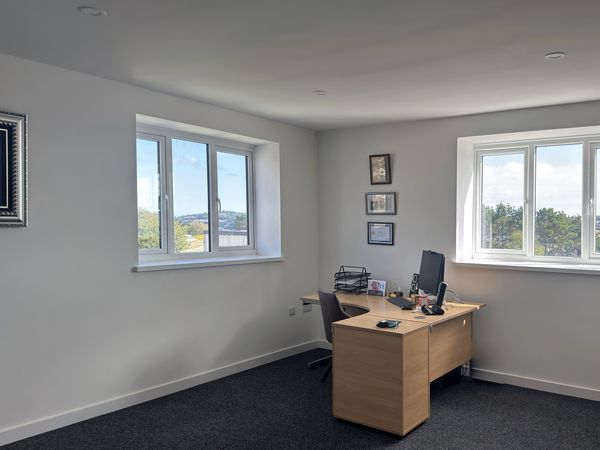
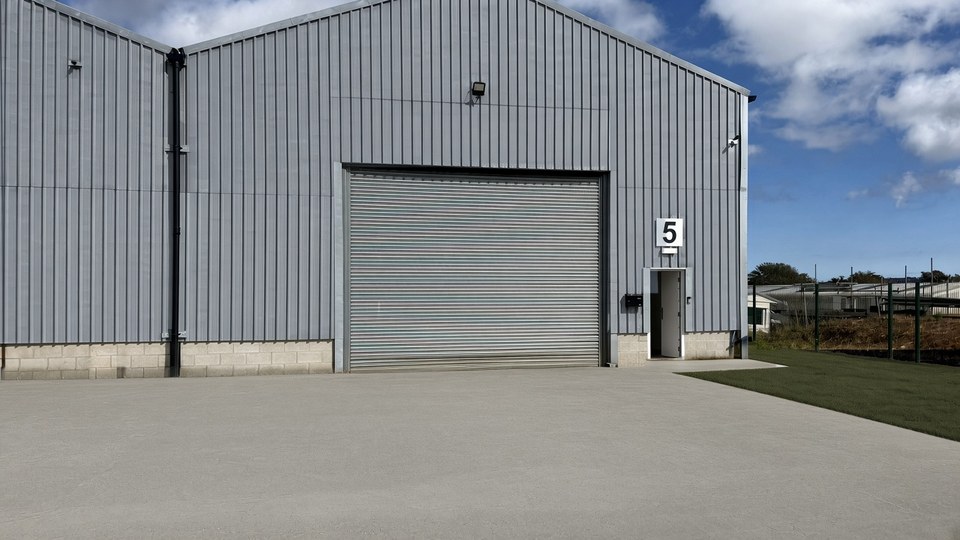
Real photos, our units today

See how we finish a unit.

Every unit we refurbish gets the same finish. Swipe to look inside.

Real photos of our existing units at Drayton Mere Court. Unit 2 is available now. Ask about Unit 2

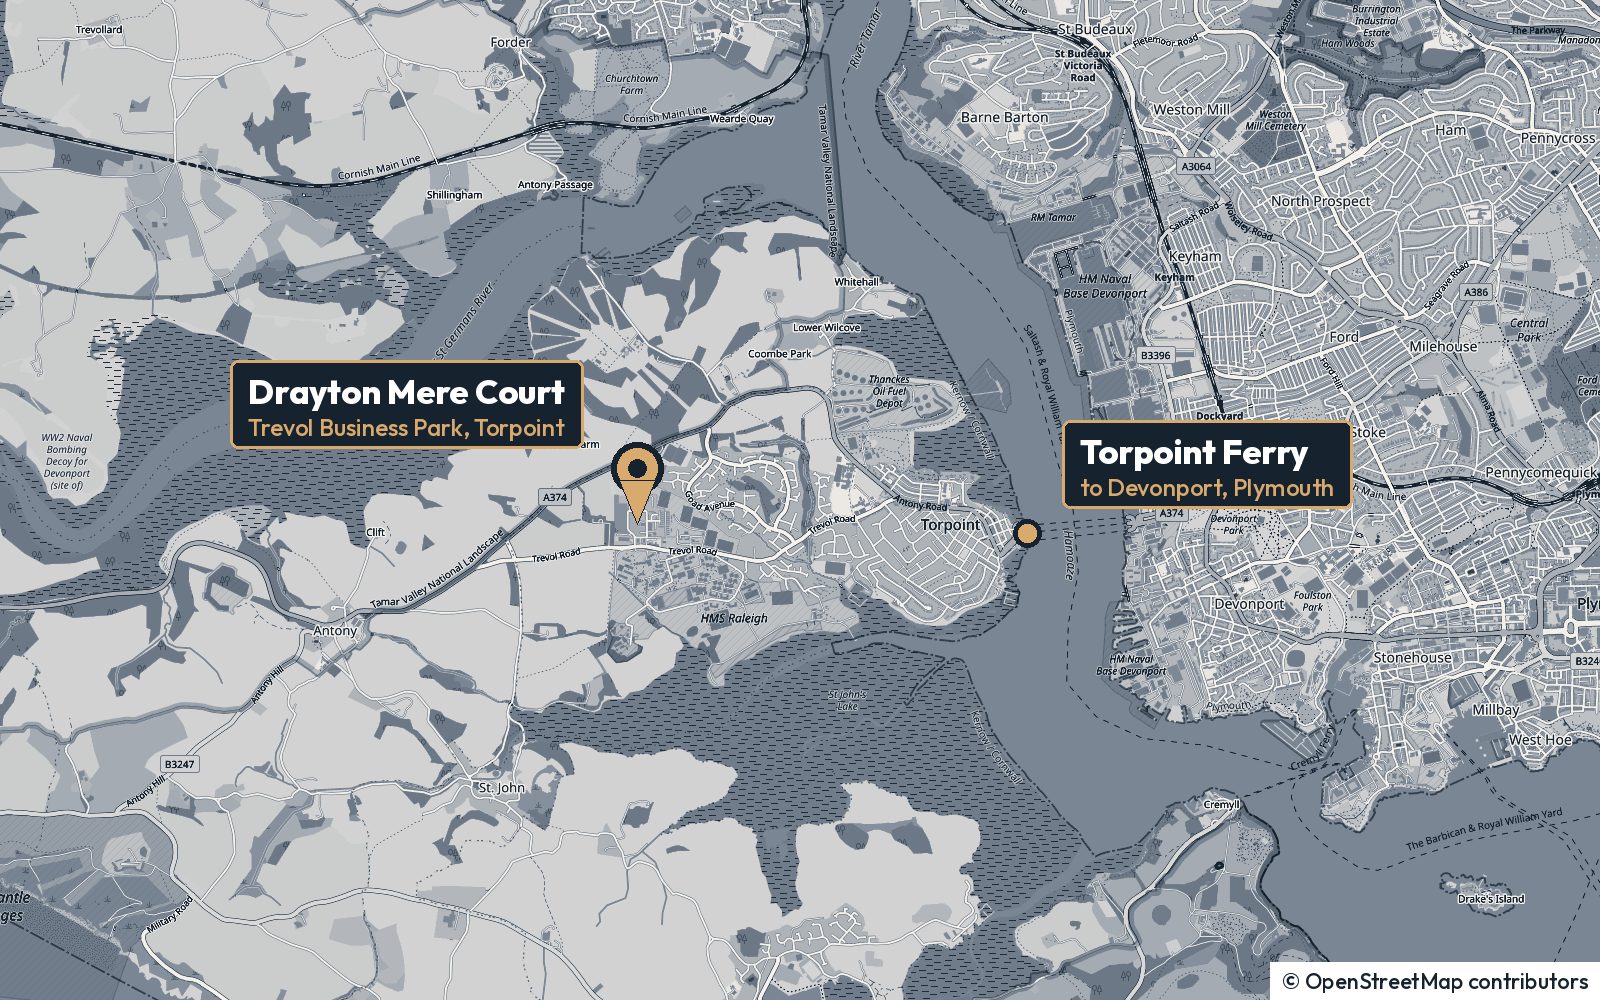
Map of Torpoint showing Drayton Mere Court on Trevol Business Park, west of the town, and the Torpoint Ferry across the river to Devonport, Plymouth
Map data © OpenStreetMap contributors.
Where we are

Find us in Torpoint.

Drayton Mere Court, Fisgard Way, Trevol Business Park, Torpoint, Cornwall, PL11 2TB

  • About 2 milesby road to the Torpoint Ferry
  • About 6 minutesto cross on the ferry to Devonport, Plymouth
  • 24 hours a daythe ferry runs every day of the year, up to every 10 minutes at busy times
  • About 8 milesby road to the A38 at Trerulefoot

Distances are approximate. Check ferry times and queues with Tamar Crossings.

Open the map
Get in touch

Lettings enquiries

Units and space at Drayton Mere Court, 5 new units at Drayton Mere Court, and 6 new units at Drayton Mere Enterprise.

[email protected]

We reply by email within 2 working days.

Want to hear about future projects?

Get in touch. Or leave your email and we'll send occasional project news.